Over 50 years experience
Excellent personal service
Free planning and design service
Latest and most innovative products

Recent Home Improvement Projects

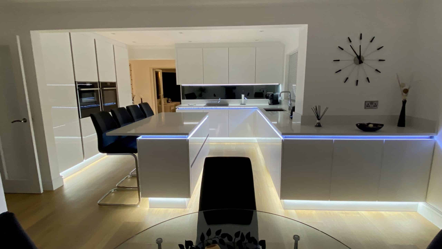
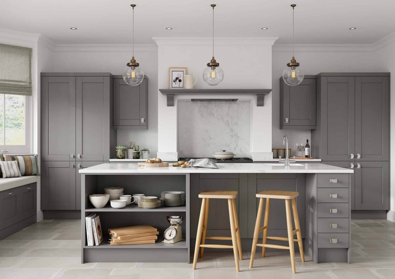
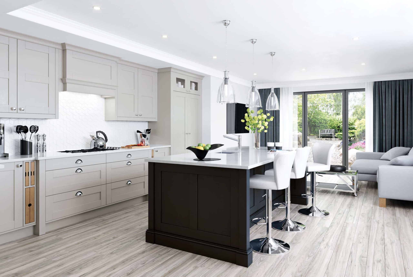
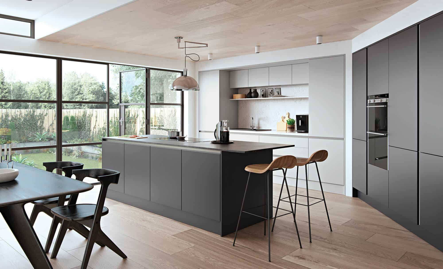
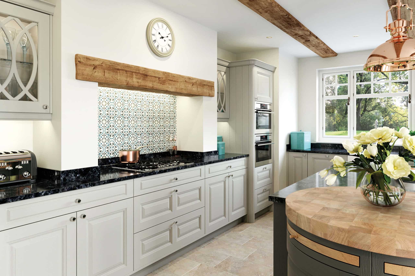
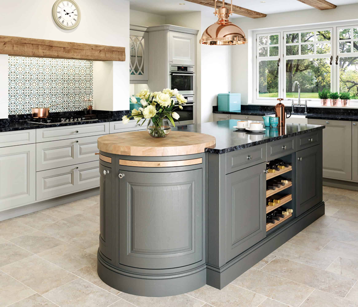
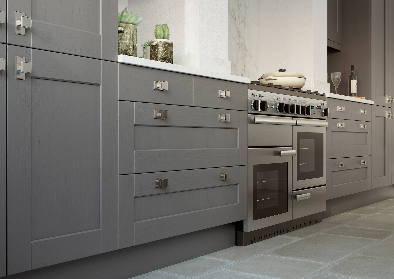
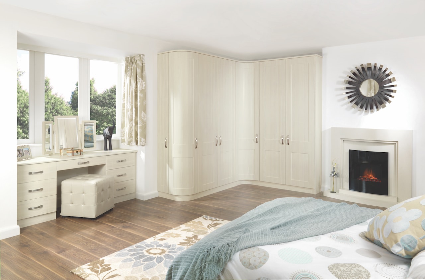
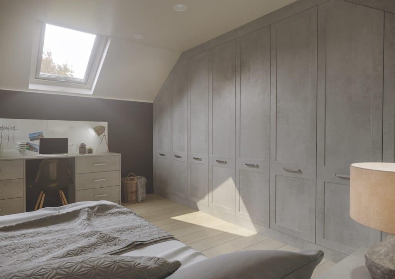
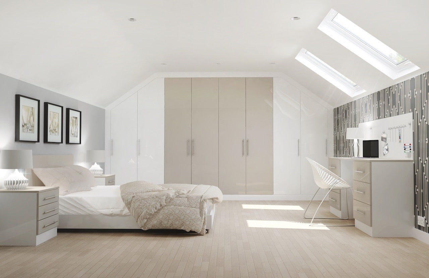
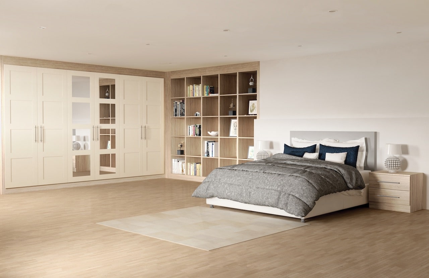
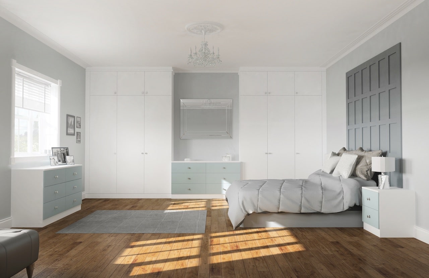
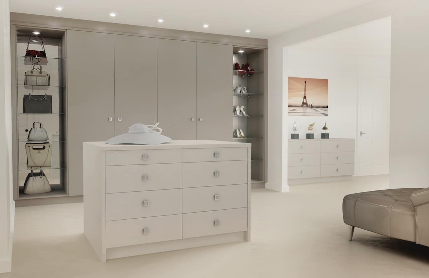
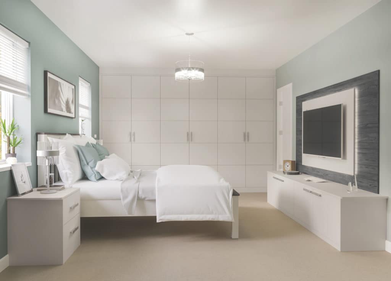
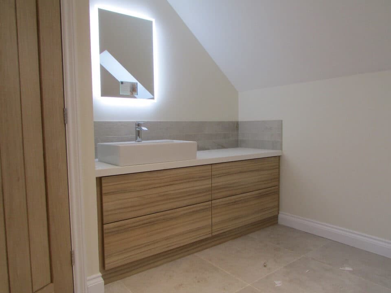
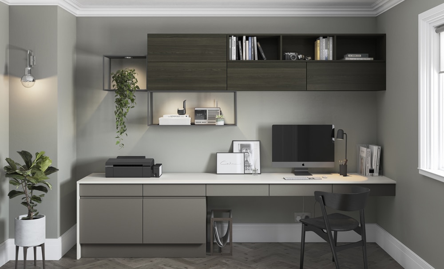
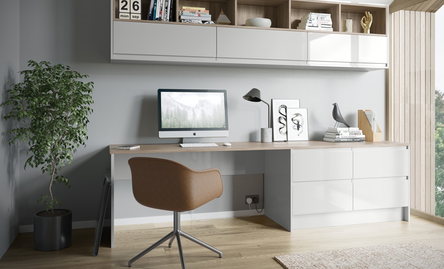
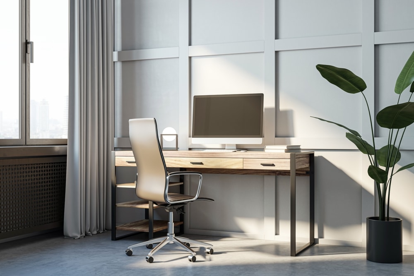
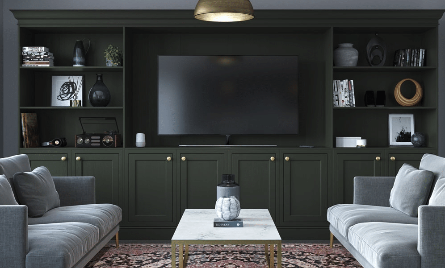
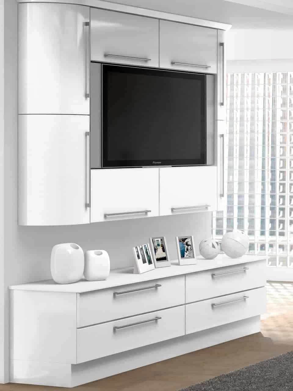
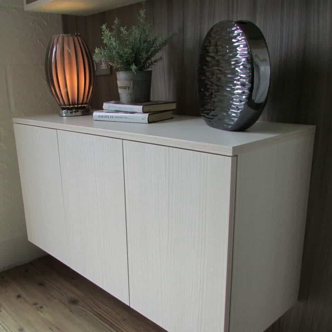
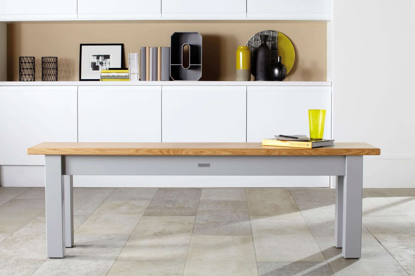
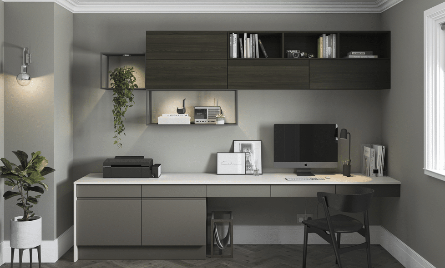
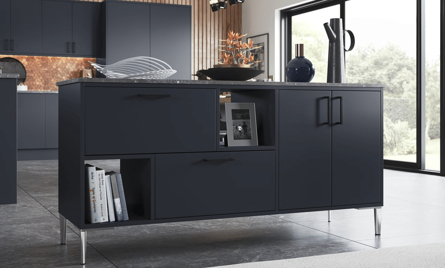
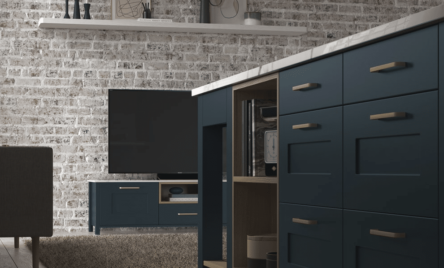
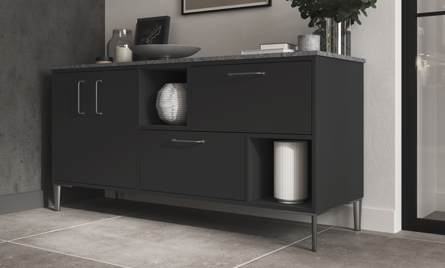
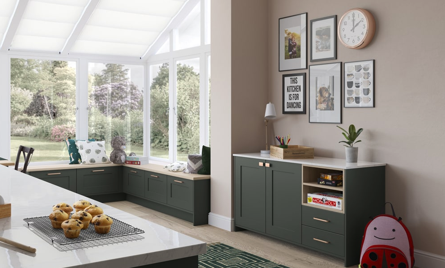
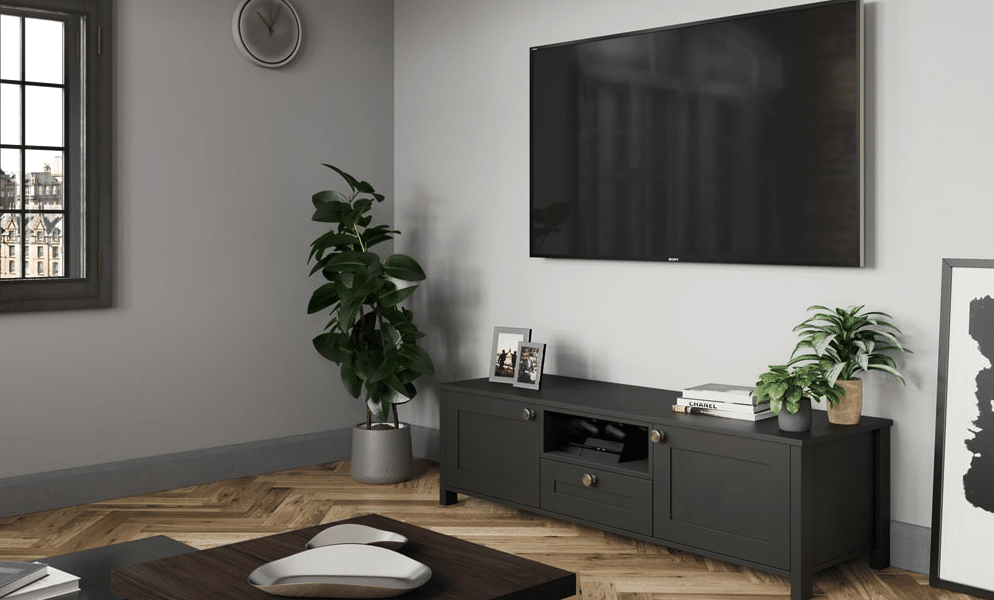
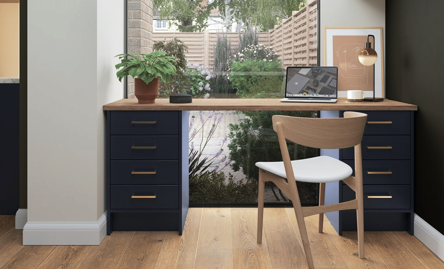
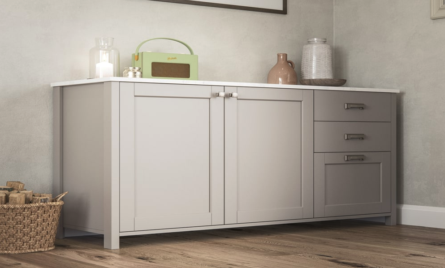
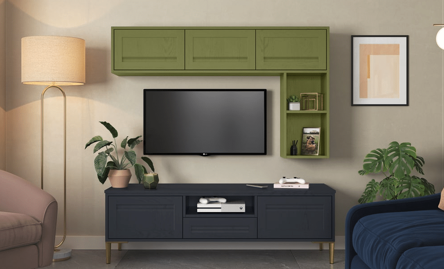
Here are some of our latest bespoke fitted furniture installations. The images below show work in progress and finished results.
GRAYS OFFER A COMPREHENSIVE SERVICE ENCOMPASSING BUILDING WORK (INCLUDING WALL REMOVAL), WALL AND CEILING WORK, FLOORING AND EVEN DECORATION SERVICES. SO WHATEVER YOUR HOME IMPROVEMENT PROJECT, WE CAN PROVIDE A SERVICE TO SUIT YOU.

Latest Projects

Project Details
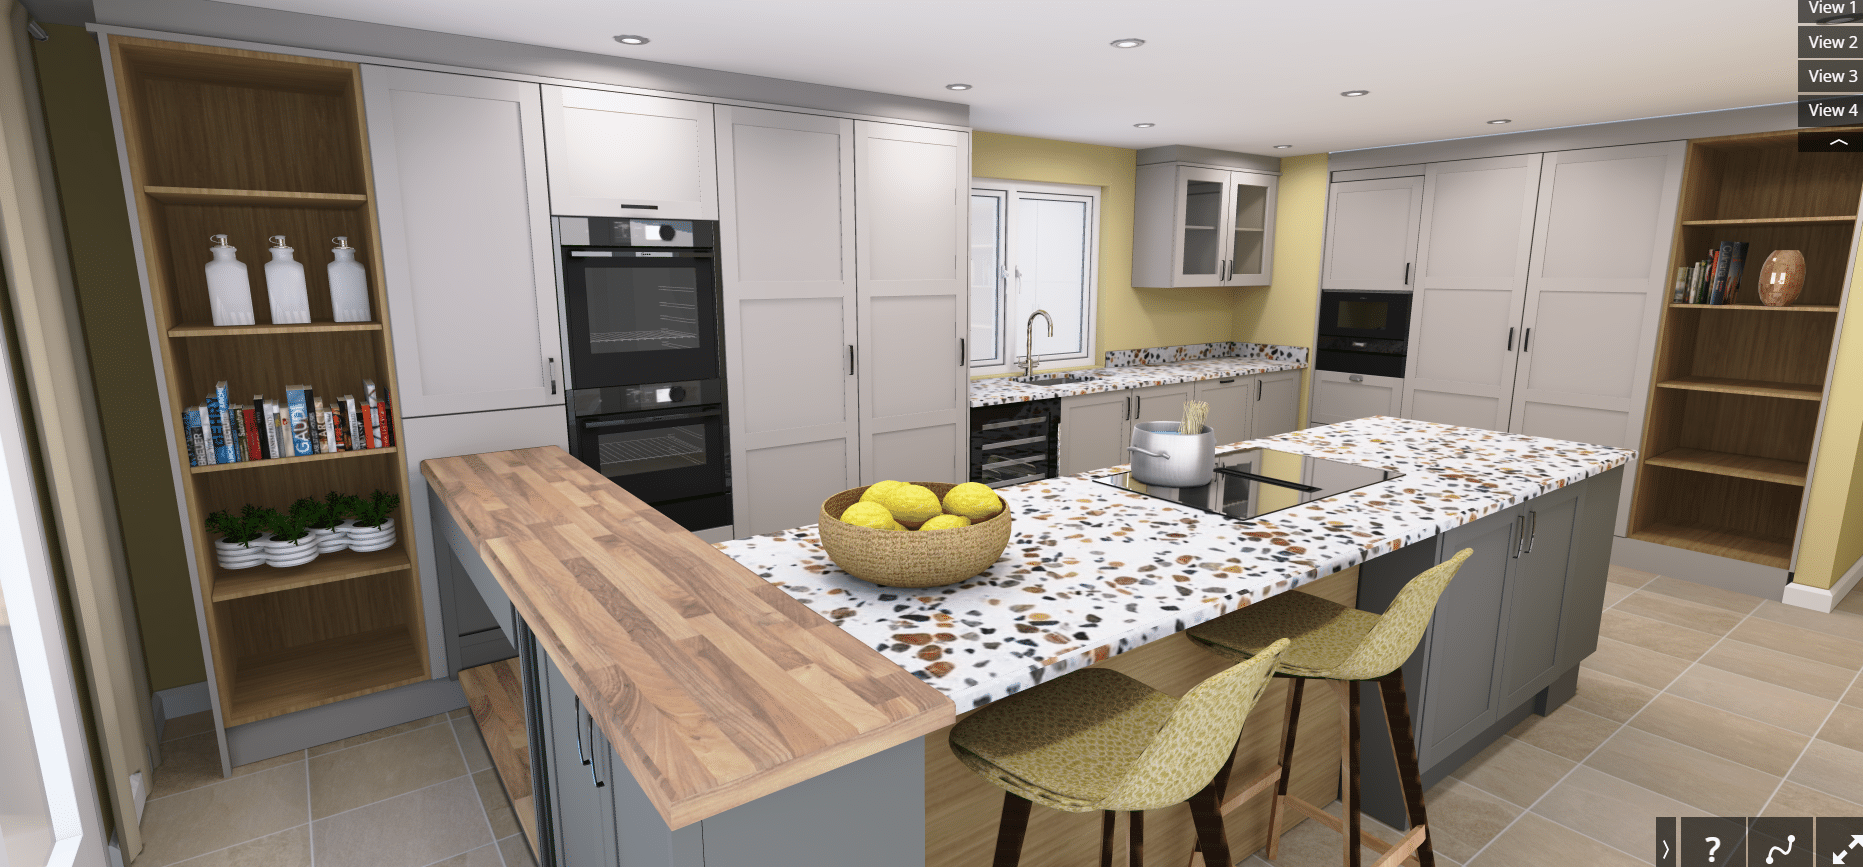
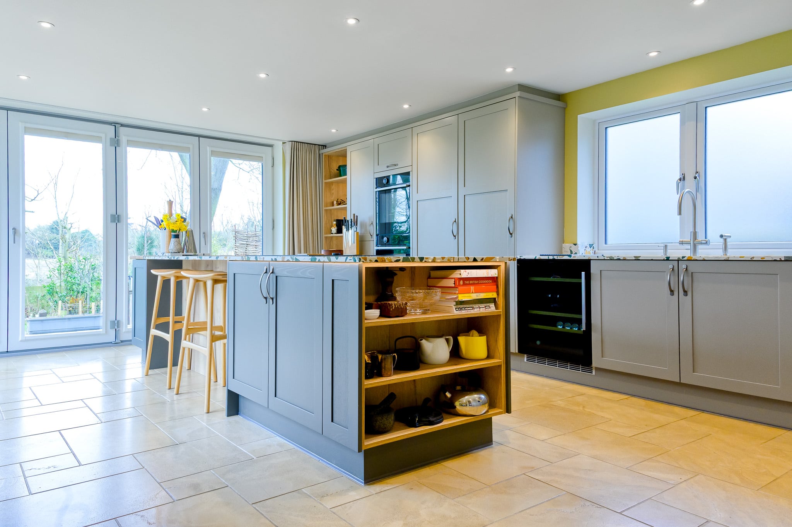
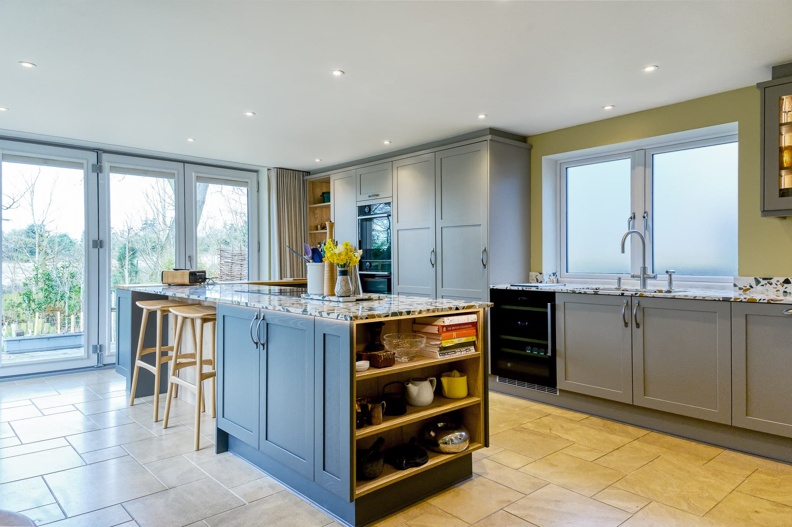
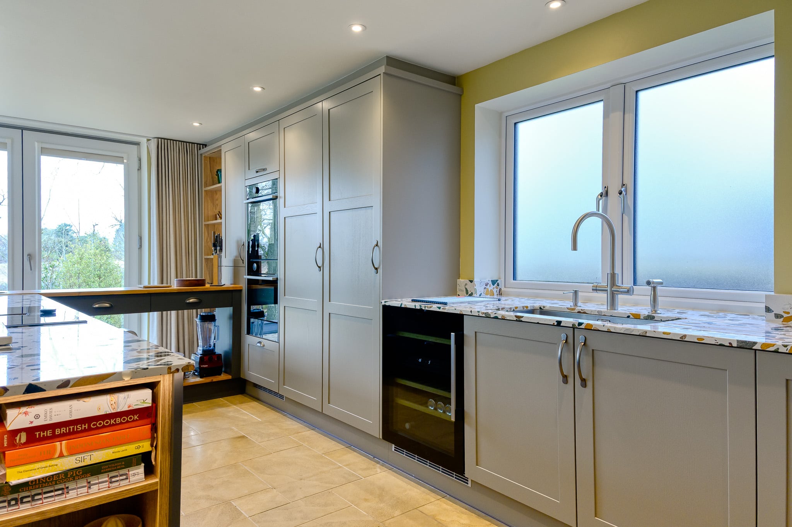
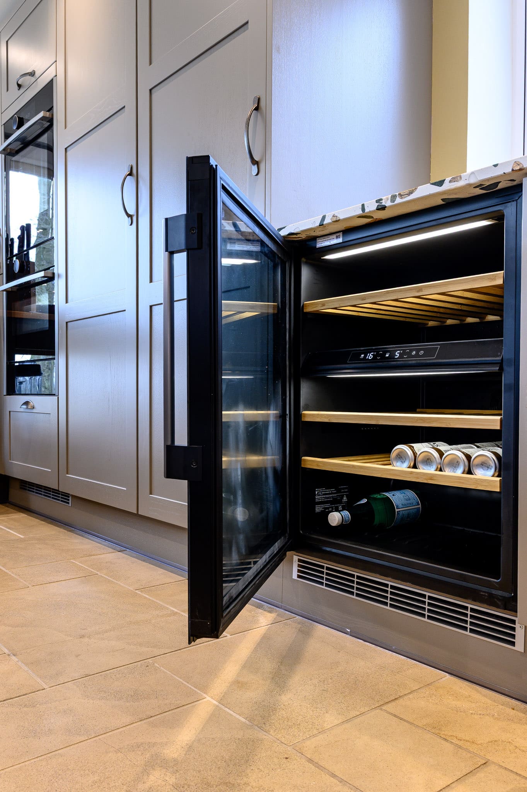
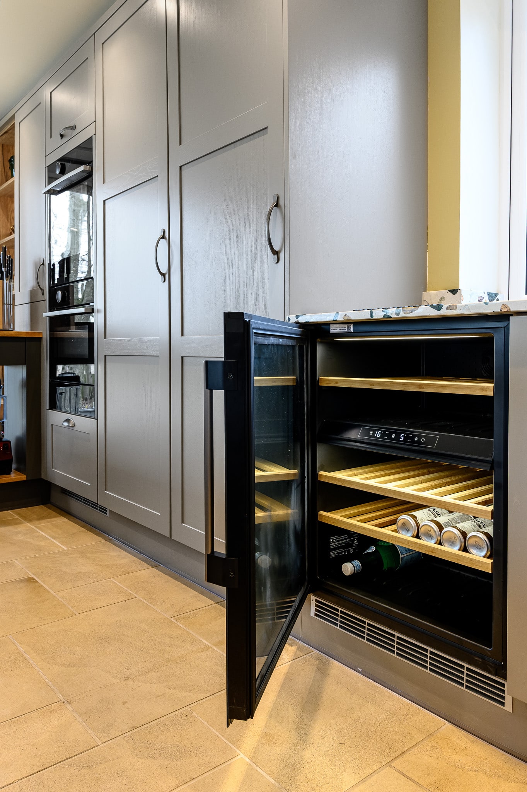
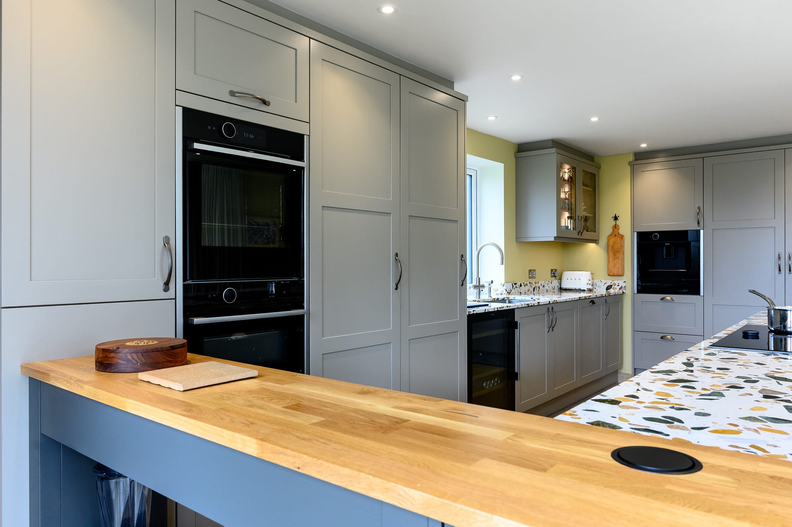
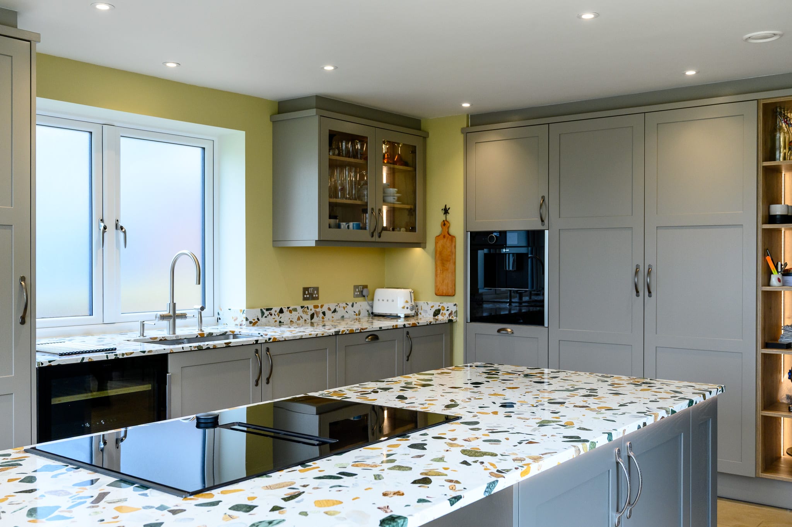
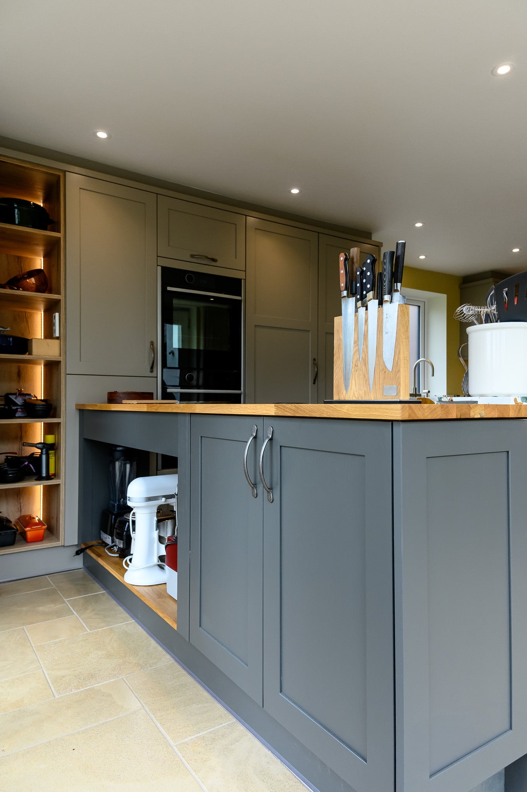
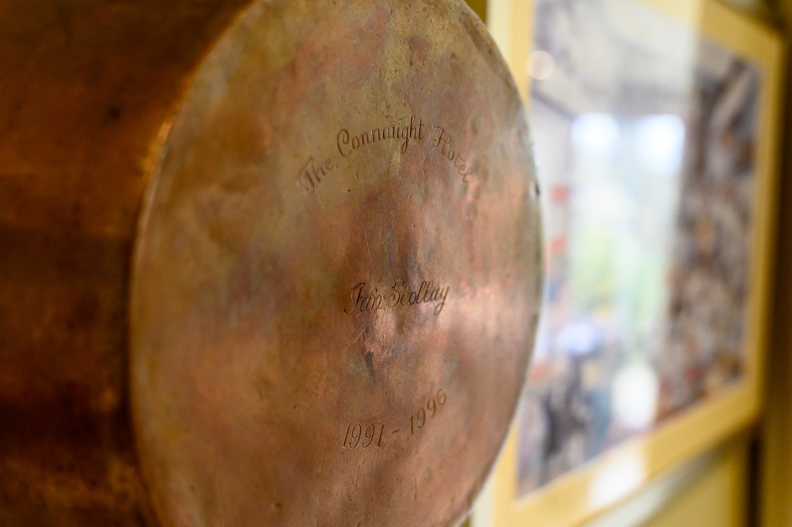
When professional chef Ian found himself uninspired by his existing kitchen, he knew it was time for a change. His vision was clear: a sociable, functional space where he could cook, teach, and connect—with a layout that supported both creativity and community.
Designing for Passion and Purpose
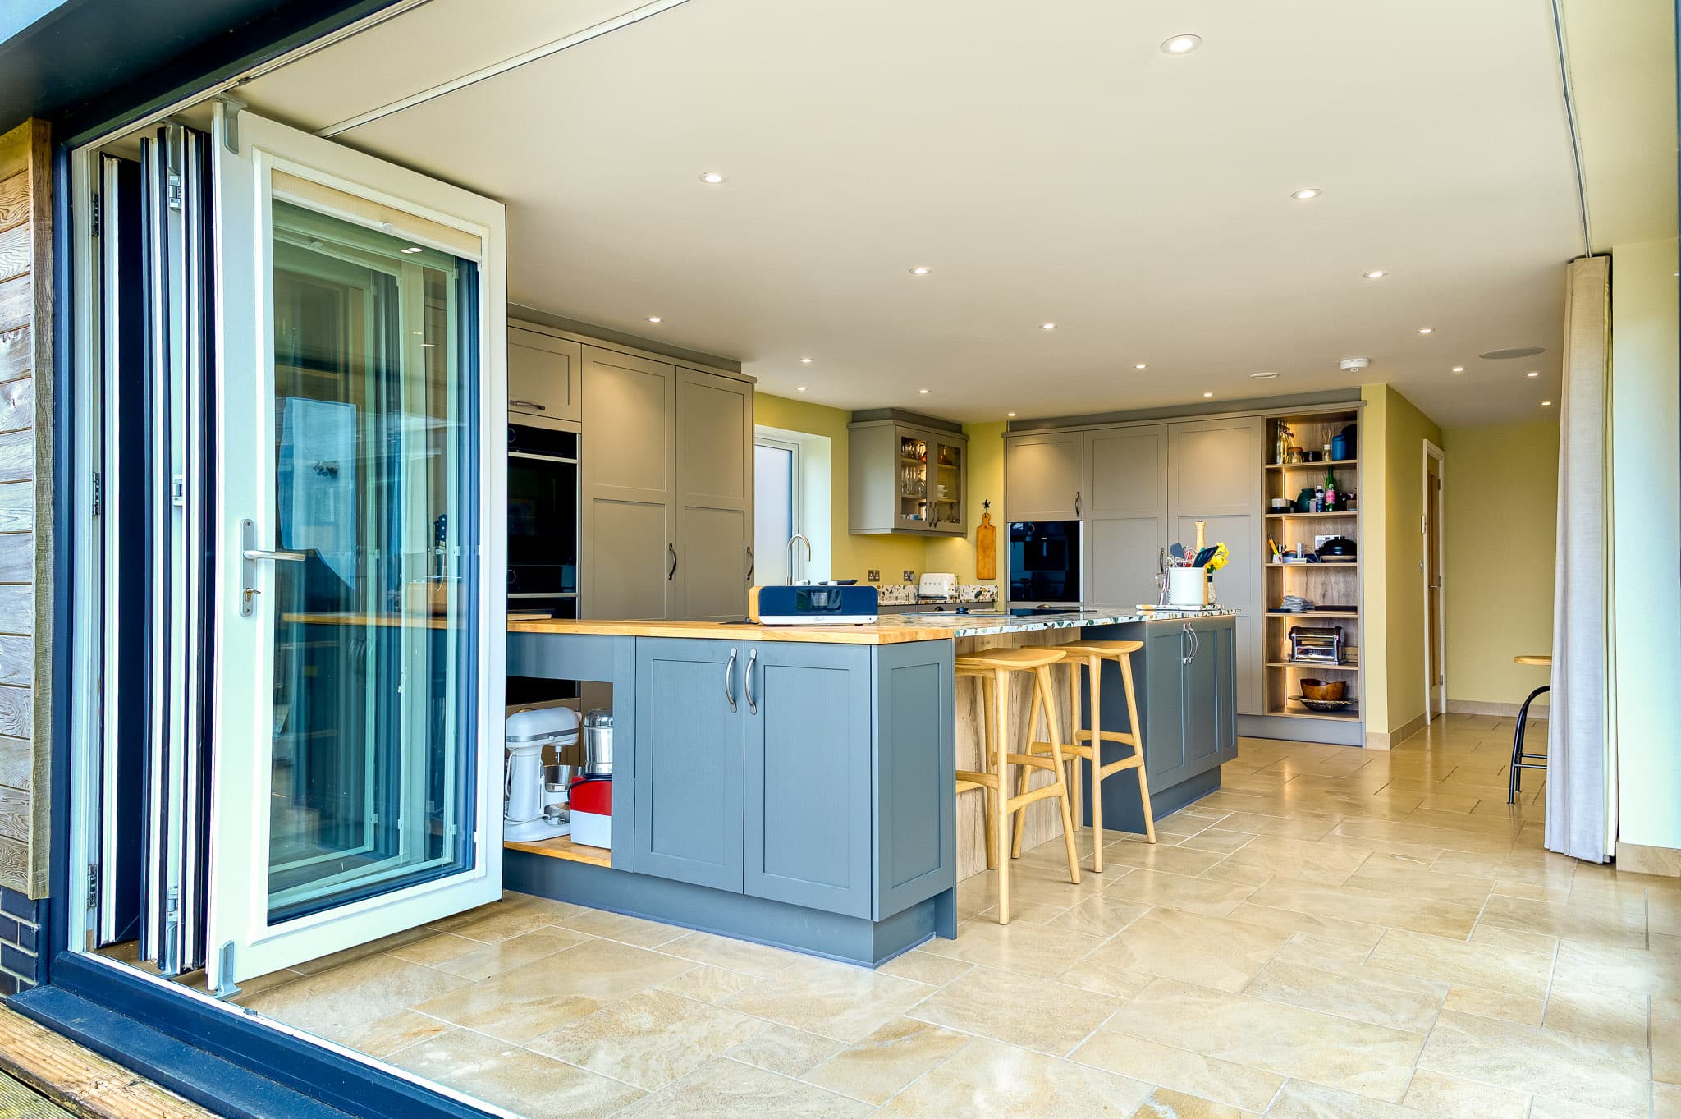
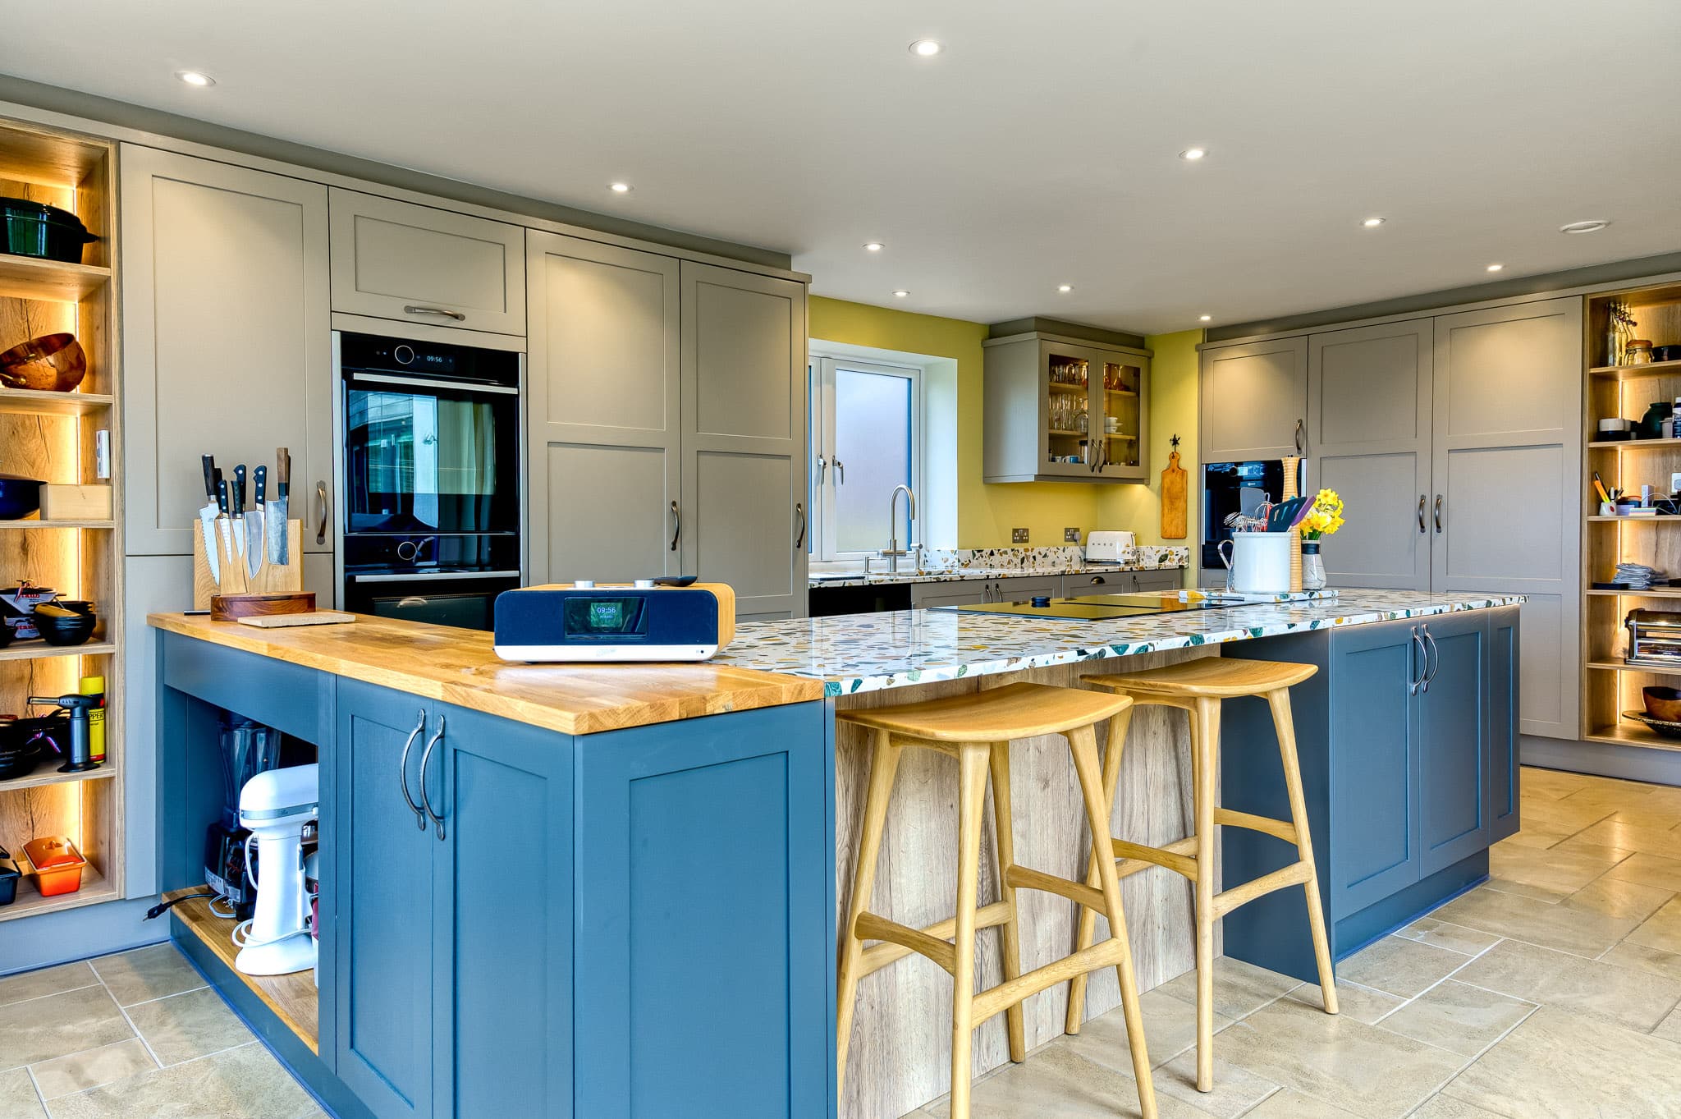
Ian imagined a central island as the heart of the kitchen—where he could prepare meals while enjoying views of the garden and engaging with guests. The design needed to balance openness with a dedicated ‘chef’s zone’ that allowed him to work without interruption.
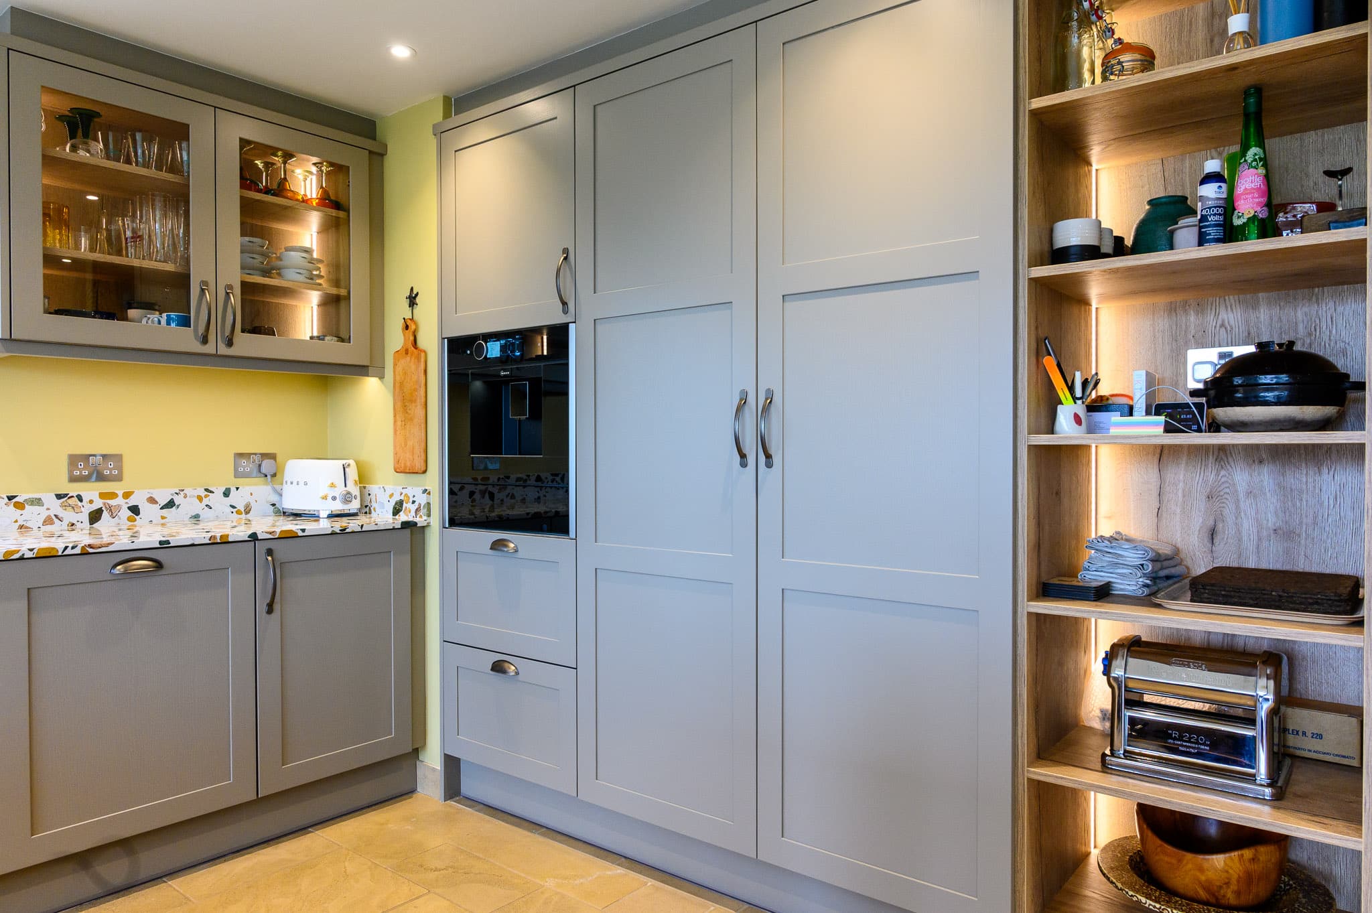
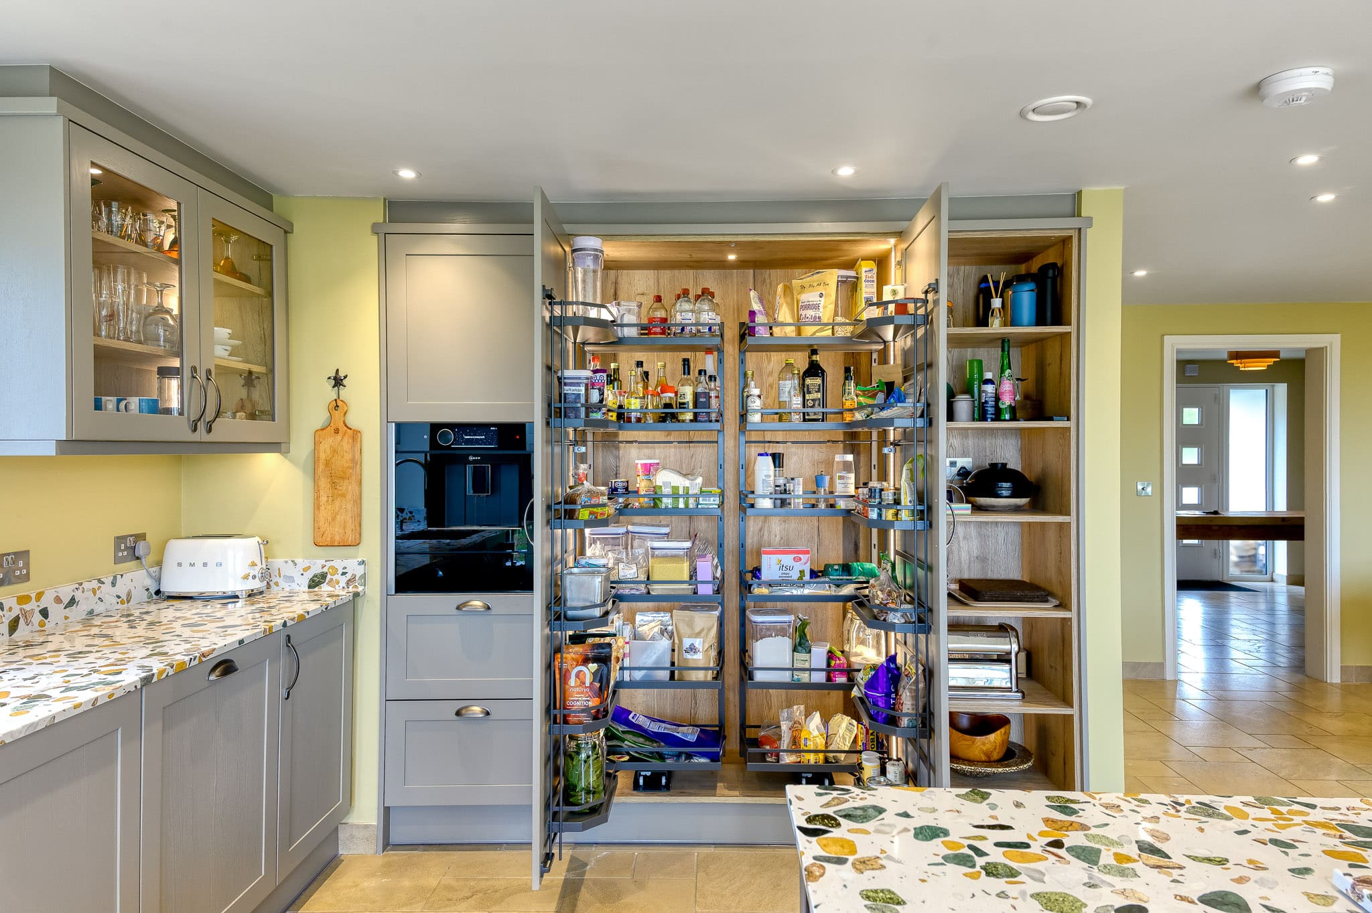
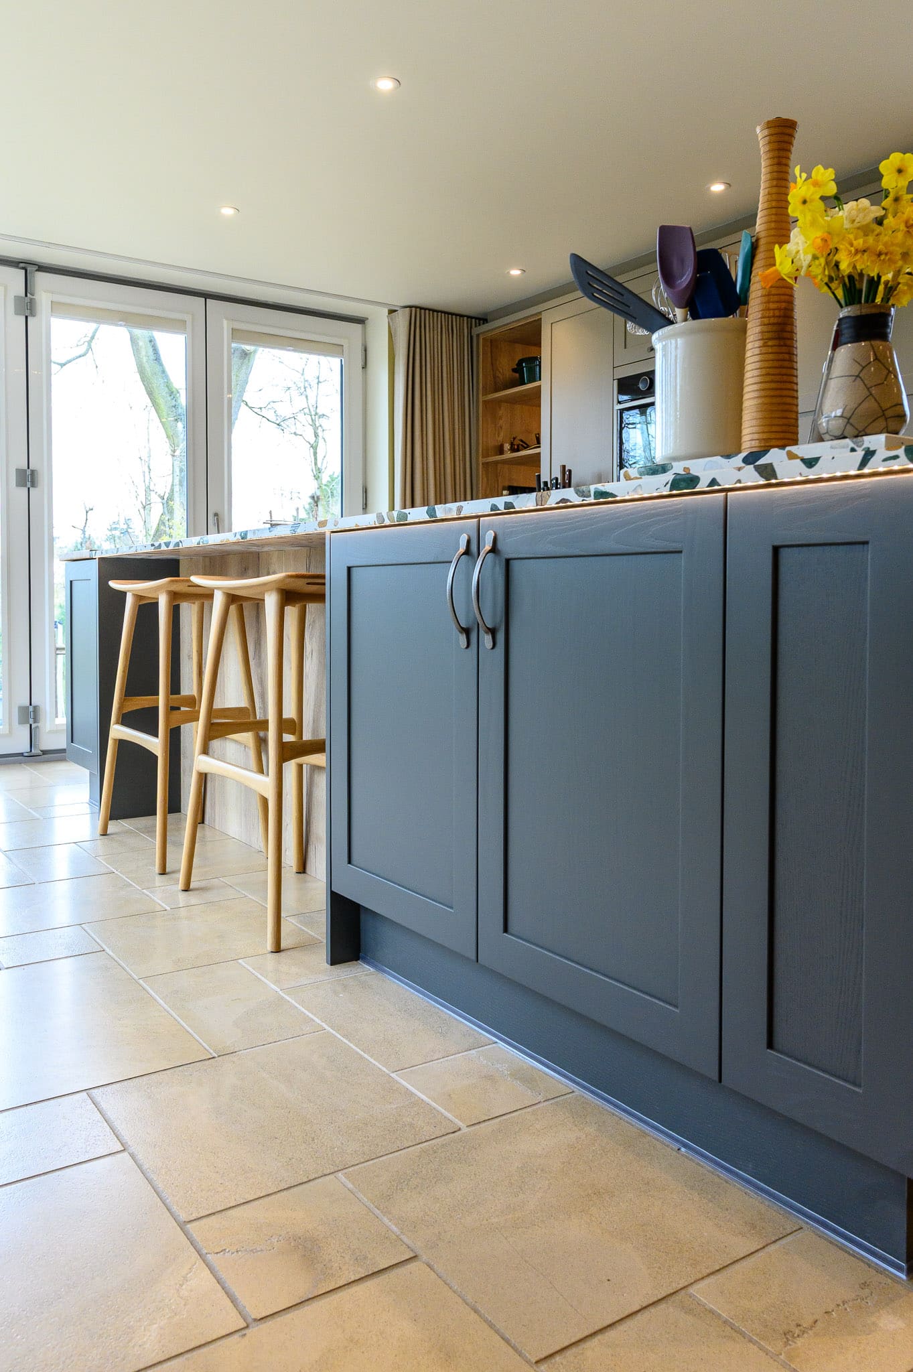
Storage was another priority. With an extensive collection of cookware and ingredients, Ian required smart, abundant solutions to keep everything organized yet accessible. The aesthetic would be grounded in natural materials, muted tones, and textures that seamlessly blended the indoor space with the outdoors—especially important given the bifold doors that opened onto the garden.
Appliances That Inspire
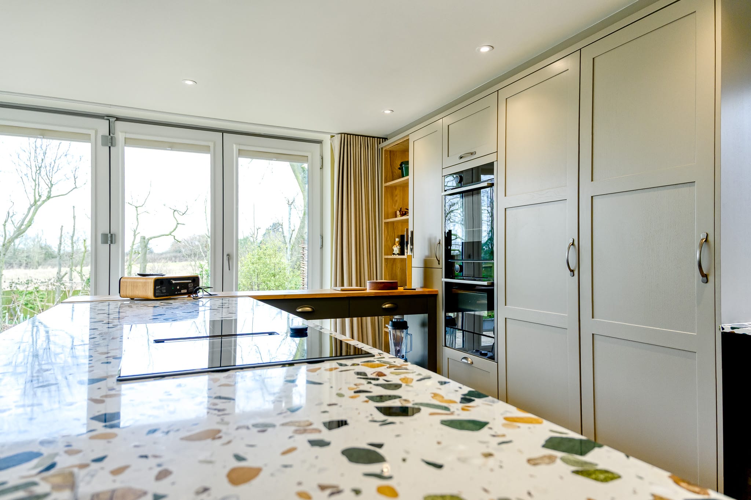
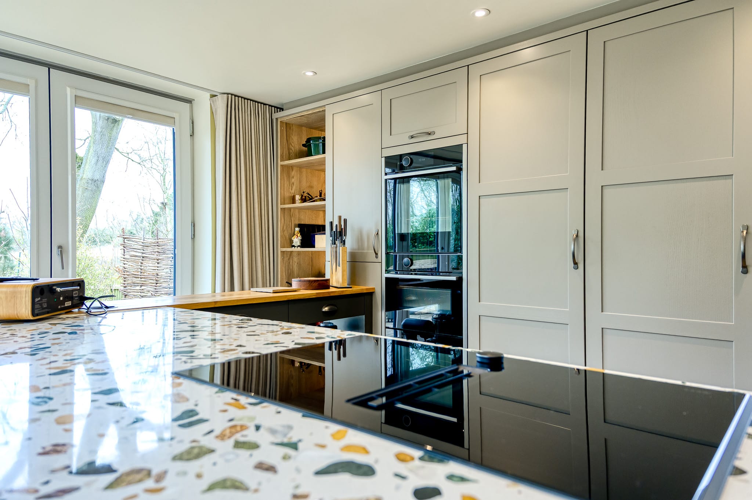
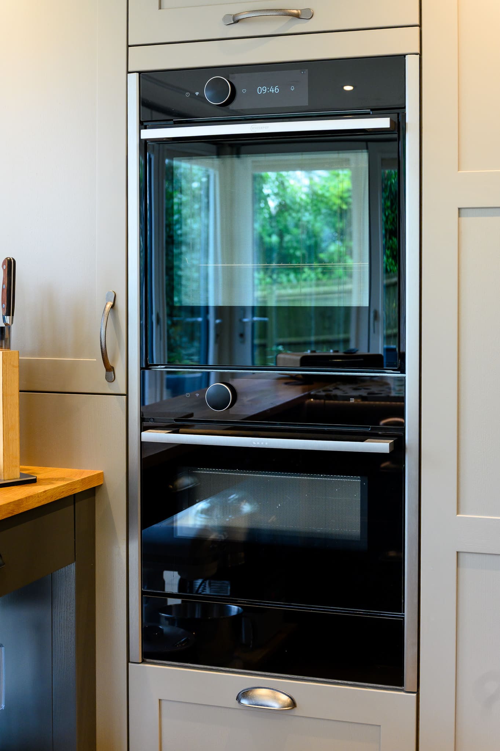
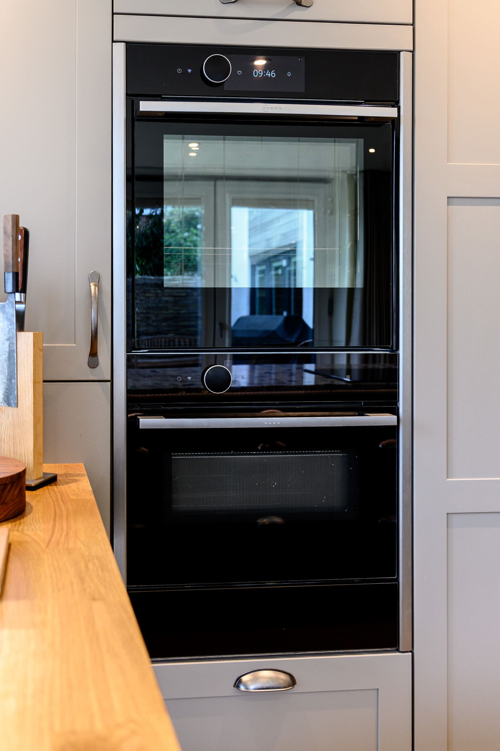
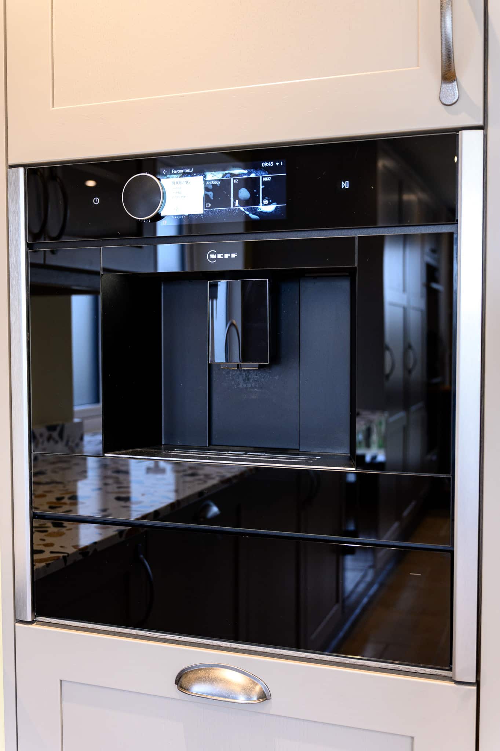
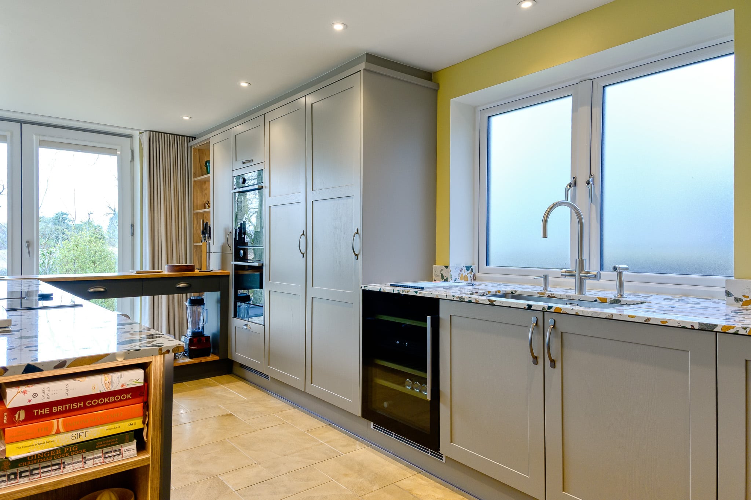
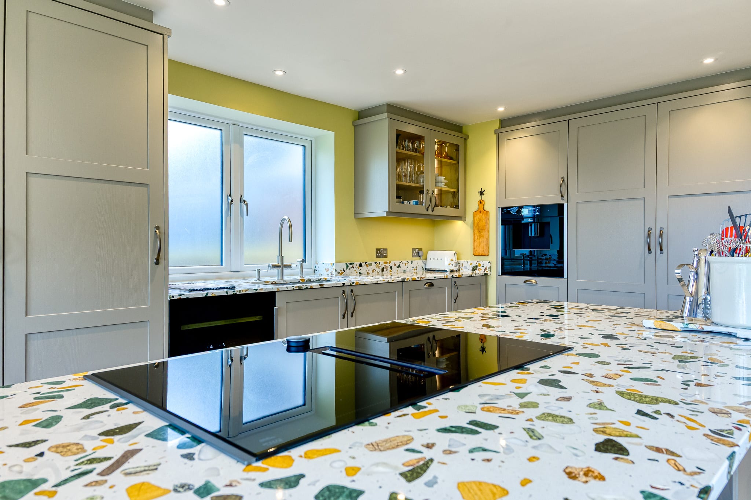
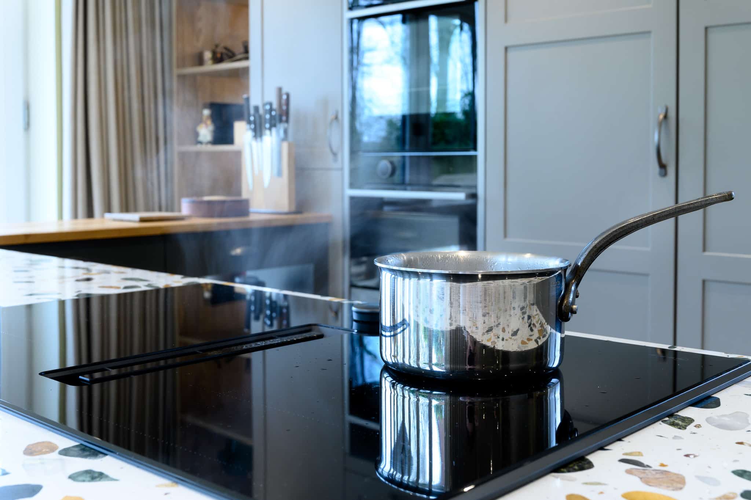
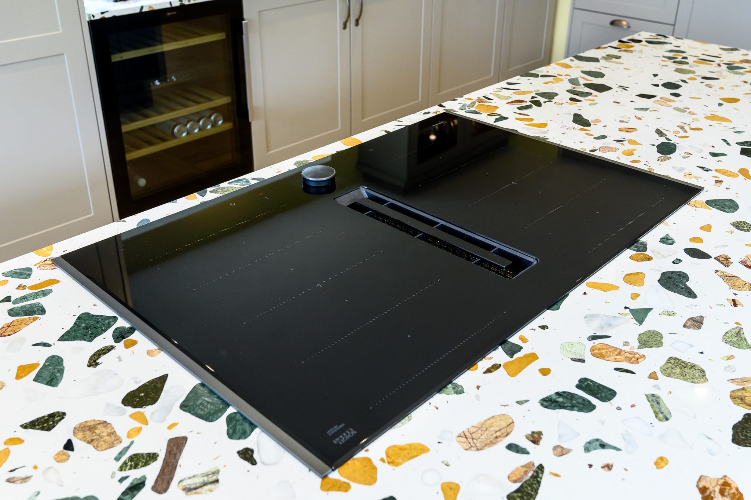
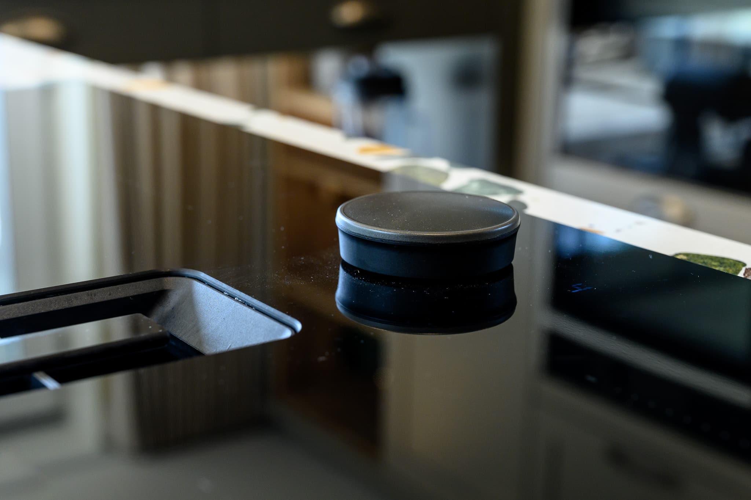
Initially loyal to Miele, Ian was introduced to Neff’s innovative range during a visit to their demonstration suite in Milton Keynes. He was quickly won over by features like the venting induction hob with fry sensor, plumbed coffee machines, and steam ovens. Neff’s vacuum drawer and seamless appliance integration allowed Ian to create his ideal cooking setup.
One major challenge was the existing Travertine flooring and underfloor heating, which prevented traditional ducting. Neff’s recirculating venting hob solved this elegantly, maintaining clear sightlines and avoiding the need for an overhead extractor. A bespoke chef’s table cleverly bridged the island for cable access—something other kitchen designers had failed to resolve.
A Kitchen That Connects
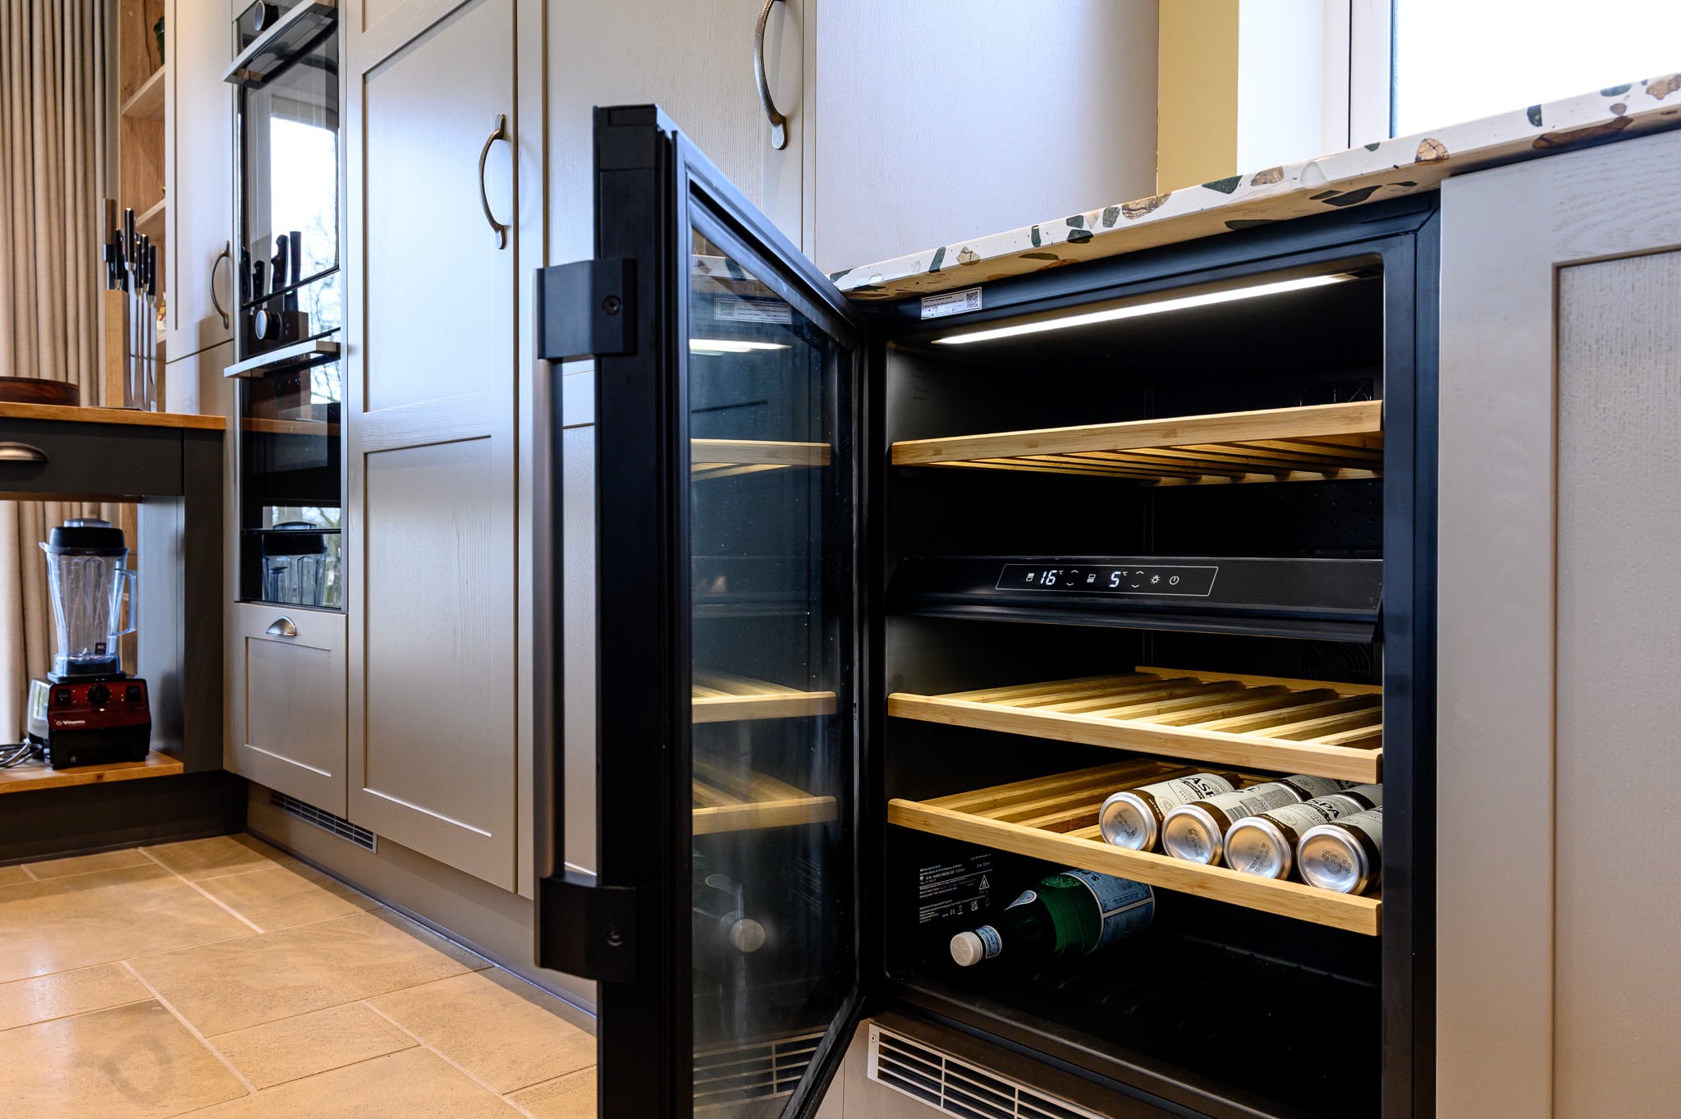
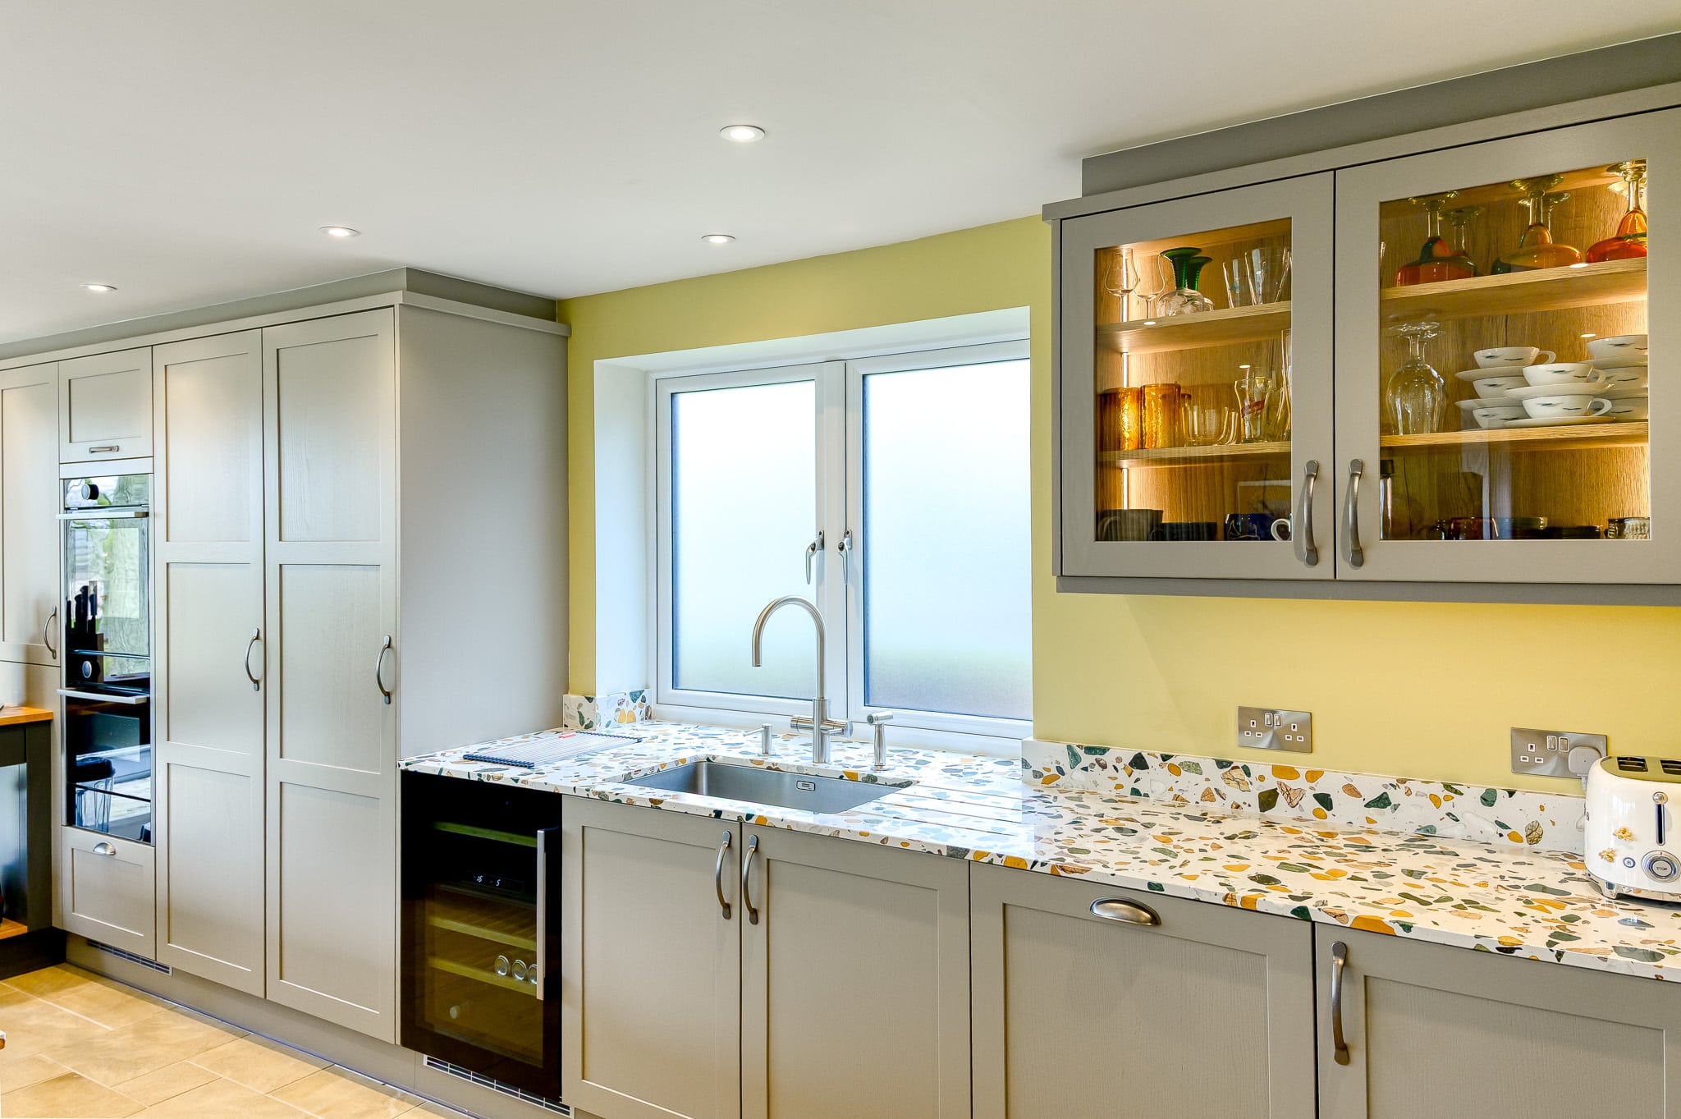
The final design incorporated a striking Terrazzo worktop, a contrasting oak butcher’s block, and a mix of open shelving with hidden storage—including a concealed electrical hub for American appliances. Thoughtful lighting options provided both task illumination and ambient warmth, creating a space that was as practical as it was inviting.
Cooking Reimagined
Today, Ian and his wife Kiki enjoy a kitchen that has transformed their daily lives. Ian’s passion for cooking has been reignited, and he’s embraced the advanced features of his new appliances. From flawless steaks to the best fried eggs he’s ever made, Ian continues to push culinary boundaries—right from the comfort of his home.
Kiki describes him as a “captain at the helm,” and the couple now spends more time together in the kitchen, whether preparing meals or simply enjoying the space. Their story is a testament to how thoughtful design and cutting-edge technology can elevate not just cooking, but the way we live and connect.
Project Details
This project stood out for one simple reason: our client genuinely liked their existing kitchen. Rather than a full redesign, they initially sought a revamp to correct issues from a previous installation. However, as we explored ideas together, the scope evolved into something far more exciting.
The Challenge: Light, Space, and Vision
The kitchen sits in a north-facing room, so maximising light was a top priority. White remained the preferred colour to keep the space feeling bright and open. During our consultations, we proposed a bold idea—incorporating the adjacent dining room to create a more expansive, light-filled environment.
It’s a common scenario: dining rooms separated from the kitchen often go underused. Removing walls to open up these spaces has become a popular solution, and in this case, it offered a dramatic improvement in both functionality and atmosphere.
Seeing Is Believing: CAD & Virtual Reality
Visualising a reimagined space can be tricky, especially when structural changes are involved. That’s where our CAD designs and Virtual Reality presentations come into play.
To help our clients truly experience the proposed layout, we mapped out the new kitchen footprint in their garden. With a VR headset on, they were transported into their future kitchen—walking through the space, reaching for imaginary worktops, pretending to wash up, and even opening virtual ovens. It was a joyful, laughter-filled experience that made the vision crystal clear.
From Concept to Completion
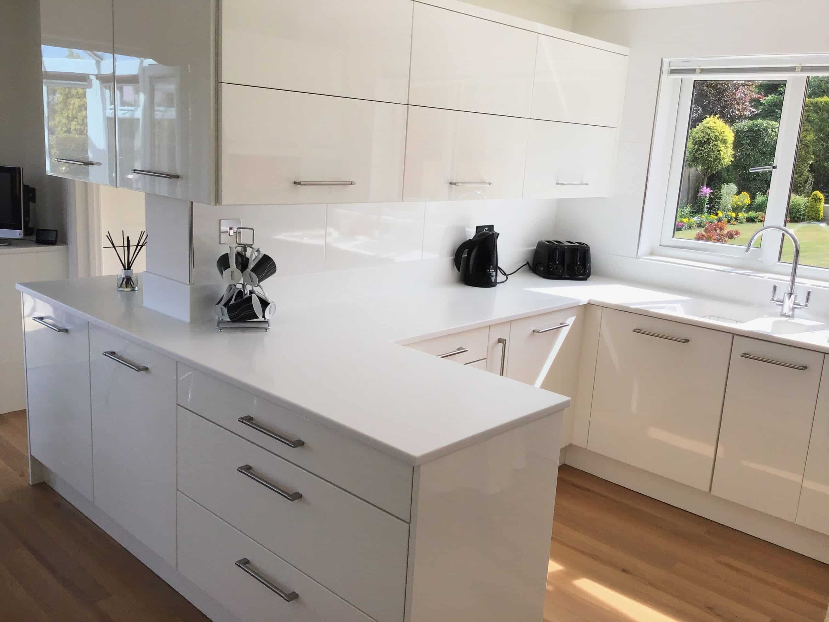
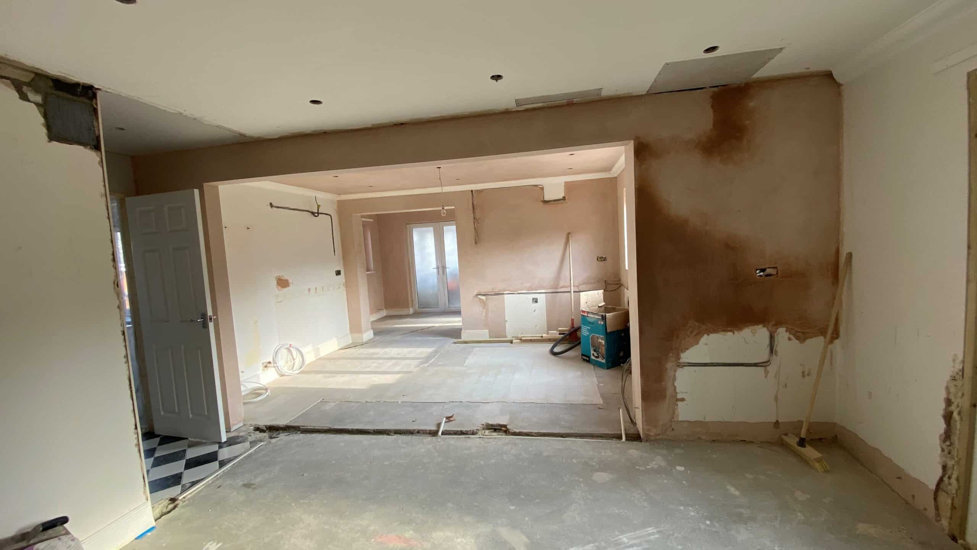
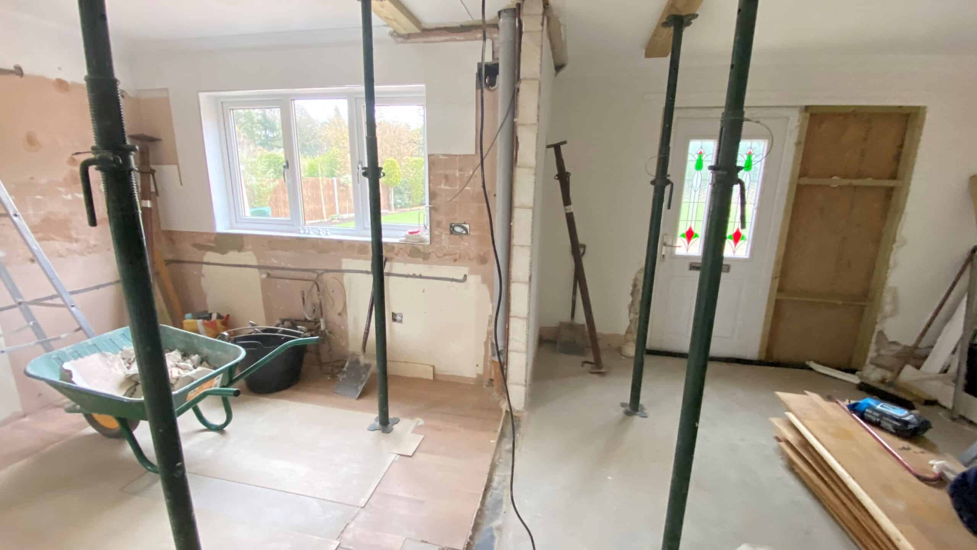
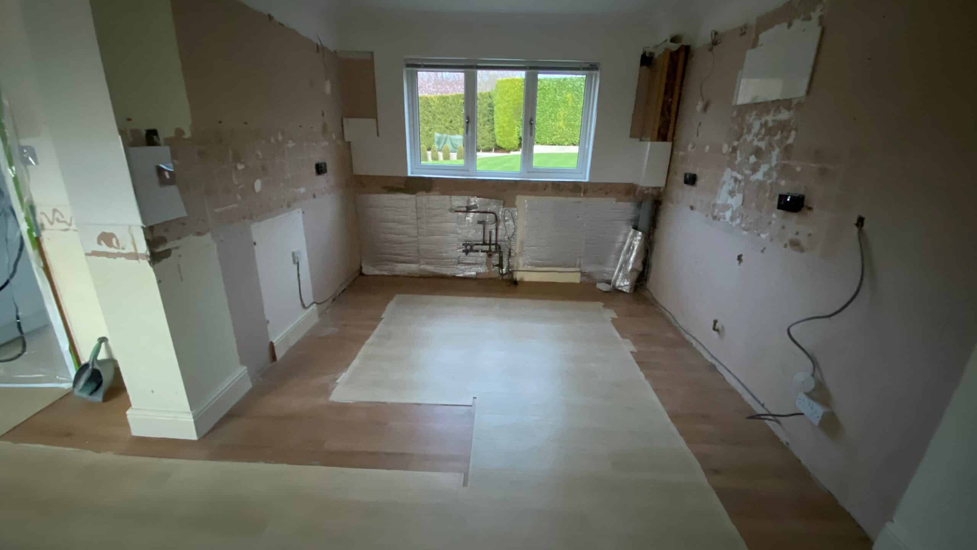
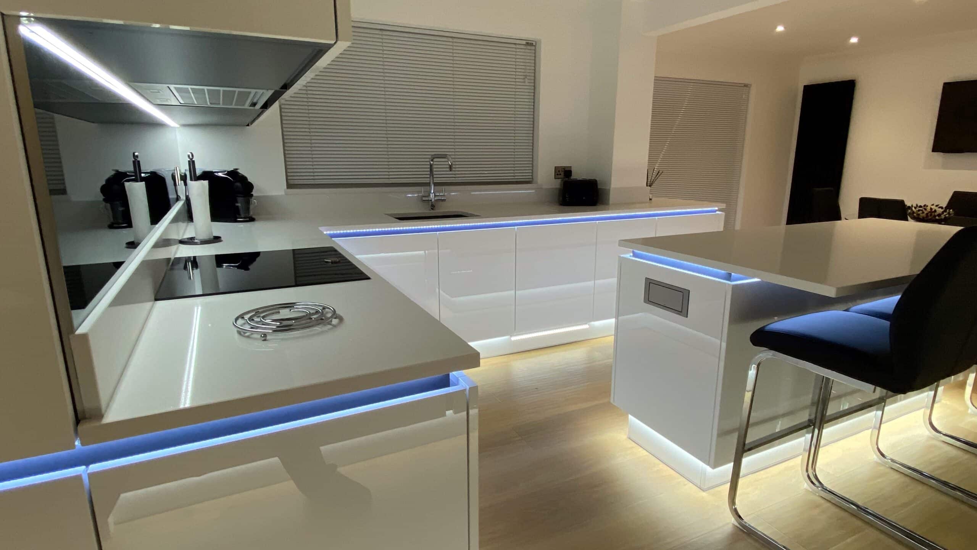
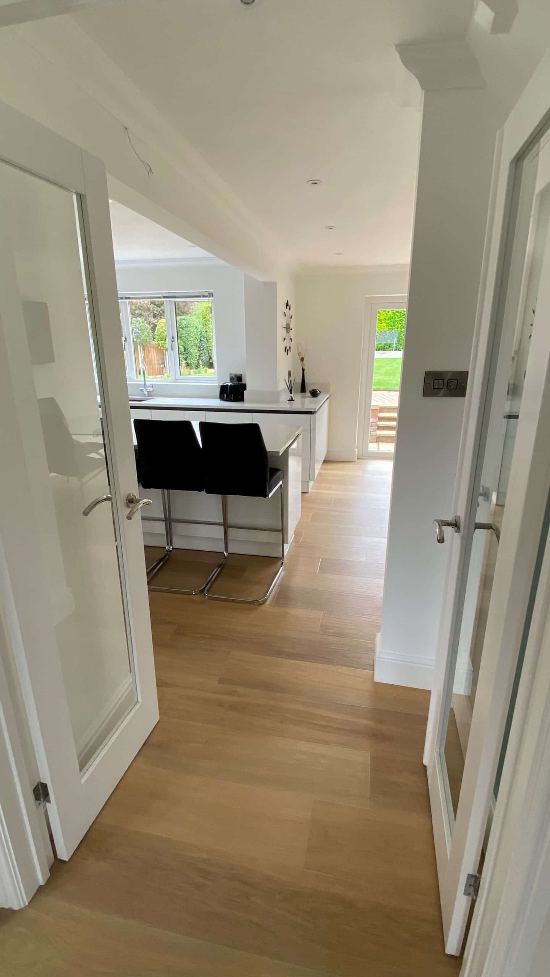
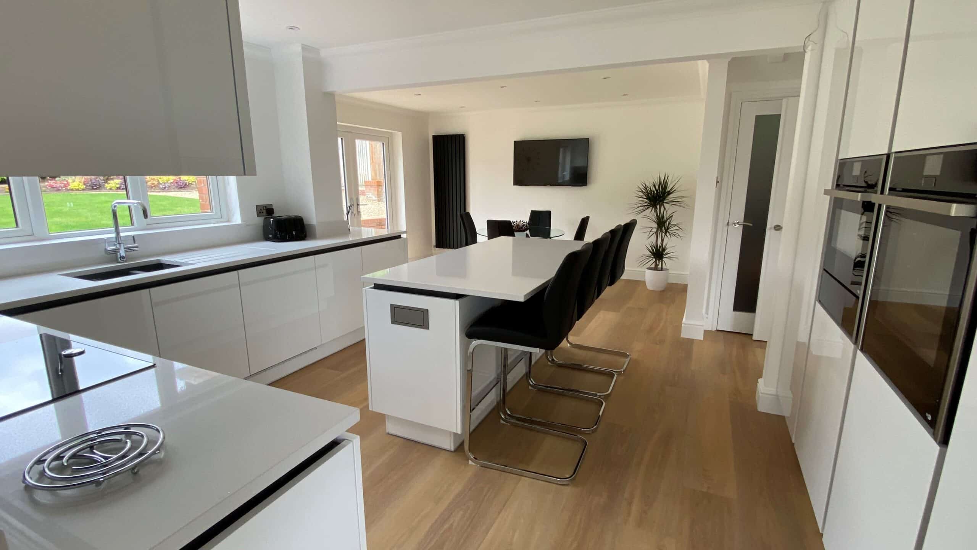
Once the design was approved, we got to work. The transformation included removing the dividing wall, installing sleek new cabinetry, and updating every surface and appliance. The photos document the journey from the original kitchen with its bold red accents to the final, beautifully integrated space.
Timeline
Project Duration: 6 weeks from start to finish
Specifications
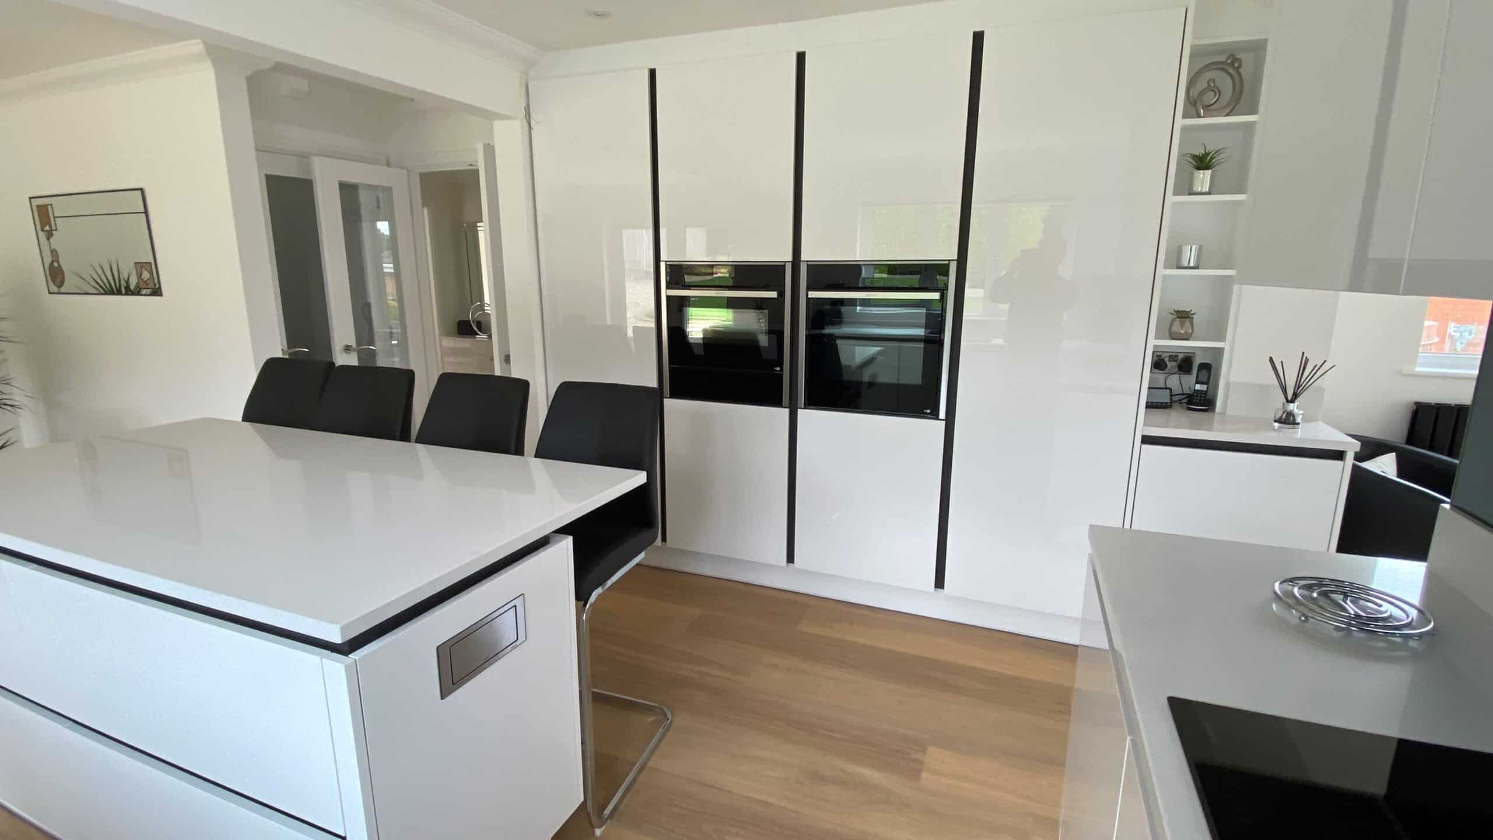
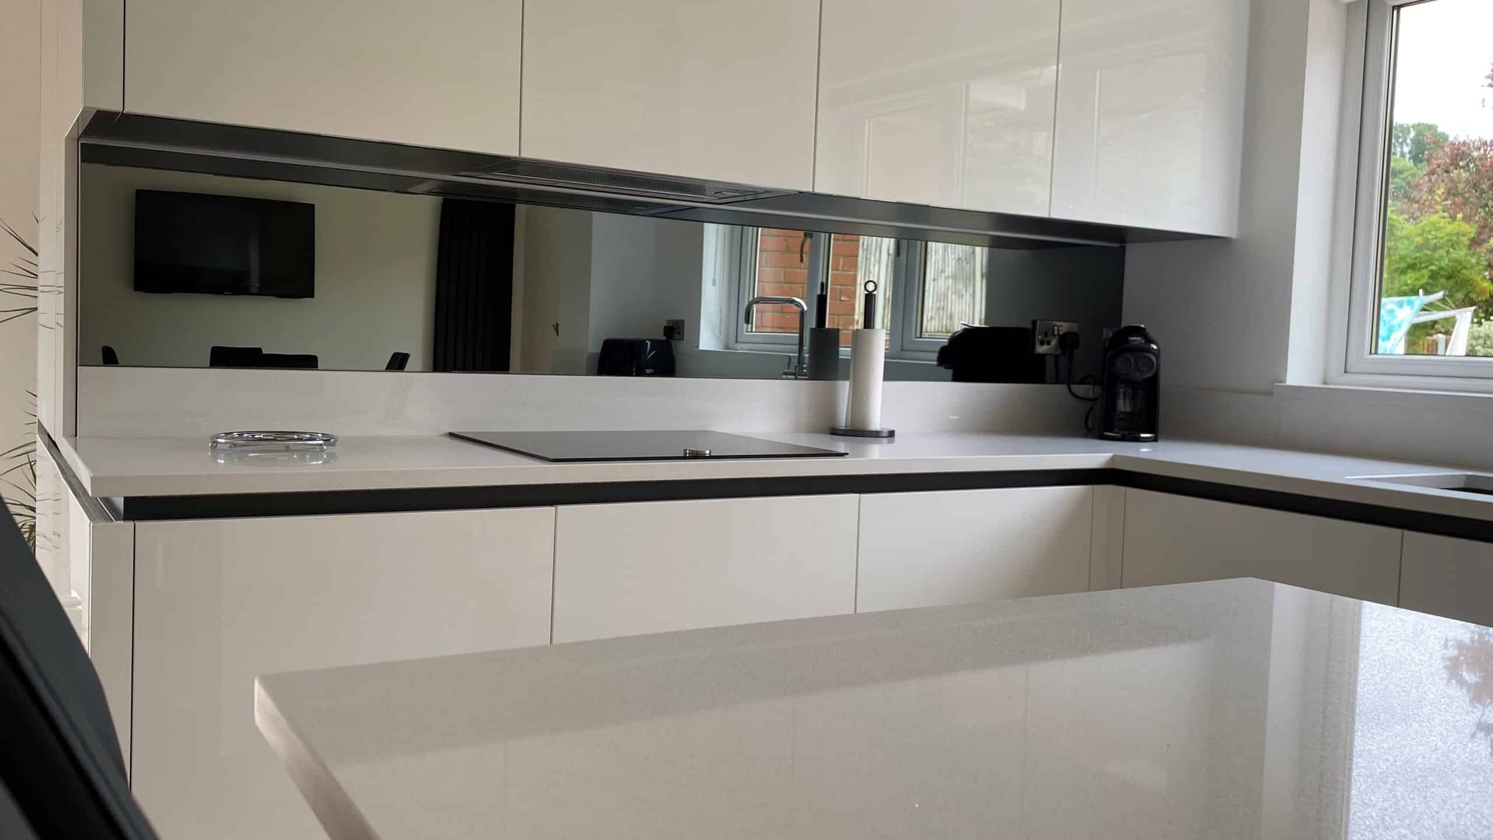
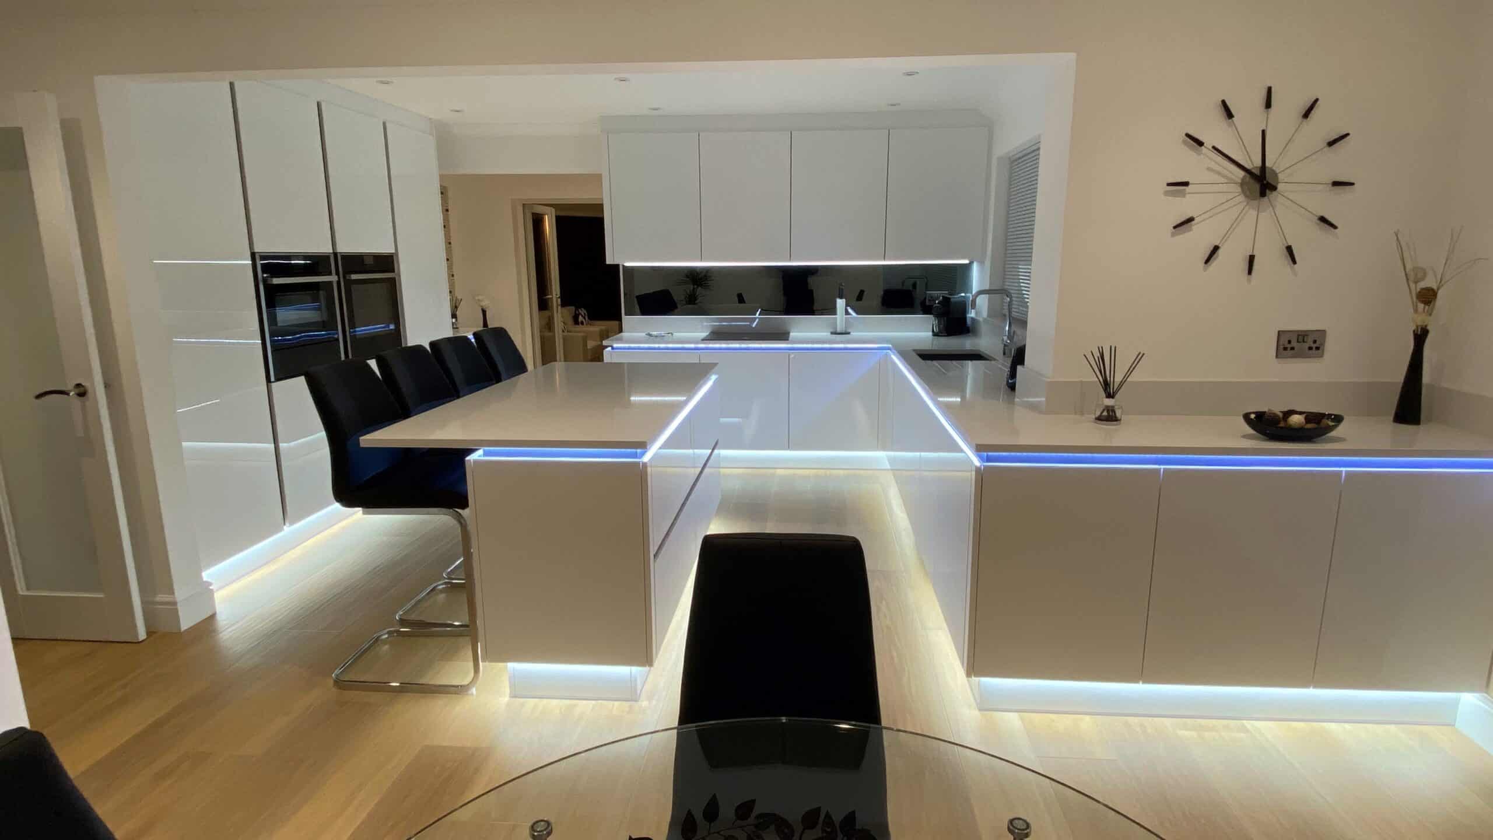
Doors White Gloss Acrylic, true handleless design with graphite rails
Carcass Graphite
Worktop Global Quartz Topazio
Appliances NEFF
Tap Boiling tap
Flooring Karndean LVT in Savannah Oak
This project is a perfect example of how thoughtful design, innovative technology, and a touch of imagination can turn a simple revamp into a stunning transformation. Stay tuned for more inspiring makeovers!
Project Gallery
Original Kitchen
Installation
Finished Project

To All at Gray’s,

We just wanted to drop you a quick line, firstly to confirm the transfer of the 3rd instalment as the fitting has now been completed, but mainly to thank you for the amazing furniture and second to none service.

Particular gratitude to Nathan the electrician and Richard the fitter for such friendly and attentive workmanship, and a ‘nothing is too much’ attitude – we can’t praise them enough, so please pass on our appreciation. We have been, and will certainly be continuing, recommending the company and partners to any fellow home improvement enthusiasts, not to mention ourselves to return in future all being well.

Thank you once again,

Mr & Mrs E

Dear Mike,

A great big thank you for making our dream Kitchen come true. We are so pleased and proud of it.

We thank you for all your great ideas, planning and time that you put into it. Also, a big thank you to your very hard-working team who put the pictures into reality so efficiently.

This has been our dream for a very long time and we should have done it earlier, but now we are enjoying every minute in our beautiful dream Kitchen diner.
Thank you again for all your patience, great work and time.

Kind regards

Mrs S & Mr B

To All at Gray’s,

We just wanted to say a big thank you to you all, for the very professional Service you provided in the fitting of our downstairs cloakroom! A particular thankyou
to Michael for the planning, and Paul for such a great jo in a small area and in the heat!

Not even mentioning a certain pandemic!

Mr & Mrs W

Dear Mr Cooper,

The efficient and professional way that the whole project was carried out, the considerate, polite and friendly attitude of the craftsmen involved, resulting in very little upheaval or inconvenience to myself is greatly appreciated and I am delighted with the finished result, so a huge thank you to everyone.

Yours sincerely

Mrs Brook

Latest Customer Reviews
Contact Us